A productive farm building should do more than hold equipment. In Pennsylvania, where wet springs, muddy access lanes, winter snow, summer humidity, and busy harvest windows can all affect the workday, the layout needs to make daily tasks easier in every season. Invest in a Heritage Buildings agricultural pole barn for your farm or property. A well-considered building can protect valuable assets while reducing unnecessary movement across the farm.
The best plan begins with the work already happening on the property. Whether the operation raises livestock, grows crops, boards horses, manages hay, or combines several enterprises, the structure should support safe access, organized storage, reliable maintenance, and room to adapt.
Table of Contents
- 1 Why Farm Building Planning Matters
- 2 Step 1: List Every Job The Building Must Support
- 3 Step 2: Match The Layout To Farm Traffic
- 4 Step 3: Create Storage Zones That Fit The Materials
- 5 Step 4: Plan For Equipment Size And Future Growth
- 6 Step 5: Build Safety Into The Design
- 7 Step 6: Consider Ventilation, Light, And Moisture Control
- 8 Step 7: Plan The Site Before The Building
- 9 Step 8: Design For Better Harvest And Storage Flow
- 10 Compare Cost With Long-Term Use
- 11 Final Planning Checklist
Why Farm Building Planning Matters
Farm buildings have to accommodate more than enclosed square footage. Equipment, attachments, delivery vehicles, repair tools, feed, supplies, and people all need space to move without creating bottlenecks. A layout that places frequently used items near the right entrance can save time over time, while a poorly placed door or a crowded aisle can make simple jobs harder.
Pennsylvania farms also benefit from water planning. Driveways, entrances, gutters, roof runoff, and grading should work together so routine rain does not leave the busiest areas rutted, slippery, or difficult to reach. Mapping the site early can help owners identify practical locations for structures, traffic routes, and conservation considerations.
Step 1: List Every Job The Building Must Support
Before deciding on dimensions, write down every activity the building will handle. Include equipment storage, crop or feed storage, livestock housing, loading, maintenance, packing, seasonal storage, and farm office work. Then rank each use by how often it occurs, how much room it requires, and whether it has special safety or cleanliness needs.
Daily tasks deserve the most convenient locations. For example, a loader attachment used each week should not be trapped behind implements used only during planting or harvest. This simple list becomes the foundation for better design decisions.
Step 2: Match The Layout To Farm Traffic
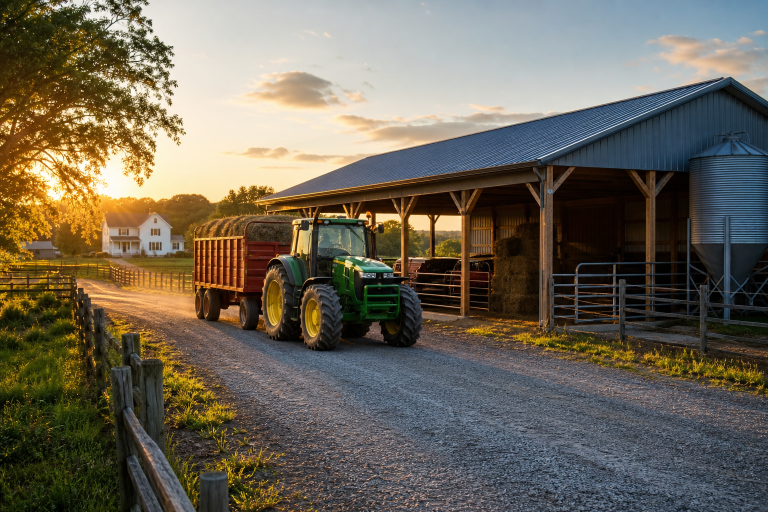
Sketch how tractors, trucks, trailers, livestock, workers, deliveries, and visitors move through the property. Mark where vehicles enter, unload, turn around, park, refuel, and leave. Keep walking routes as separate as practical from moving machinery, especially around loading areas and shop doors.
Layout Questions To Ask
- Can large equipment enter and exit without sharp turns or backing through congested areas?
- Will a delivery truck block access to another part of the farm?
- Can feed, tools, and supplies be reached without moving unrelated equipment?
- Is there enough room to open doors, connect attachments, and perform repairs?
- Will wet weather create drainage problems at heavily used entrances?
A practical approach is to place hand tools, protective gear, and regularly used supplies near the main work entrance. Seasonal equipment can be stored farther inside or in a separate bay, where it stays protected without disrupting everyday traffic.
Step 3: Create Storage Zones That Fit The Materials
One large open space can be useful, but it is rarely enough on its own. Divide the interior into simple working zones: a daily-use area for tools and safety equipment, an equipment area for tractors and implements, a clean, dry area for seed, feed, or packaging, a repair area with benches and task lighting, and a seasonal area for less frequently used items.
Use durable shelving, labeled storage, and designated parking locations to maintain order. Keep feed away from chemicals, fuels, and repair debris. When livestock are involved, plan separate paths and storage locations that reduce conflicts between animal care, machinery movement, and visitors.
Step 4: Plan For Equipment Size And Future Growth
Measure current tractors, trailers, skid steers, implements, sprayers, and other major equipment. Record overall length, width, height, turning needs, required door clearance, and the working room needed for maintenance. Do not forget mirrors, cab height, raised components, and attachments stored separately.
Planning only for today’s fleet can make a new building feel outdated too soon. Extra door height, wider aisles, sensible bay spacing, and open land beside the structure may provide more long-term value than squeezing every function into the smallest possible footprint.
Step 5: Build Safety Into The Design
Good safety features are easiest to include before construction. Provide bright general lighting, focused light over repair areas, clear exits, stable walking surfaces, visible storage locations, and separation between pedestrians and machinery. Electrical systems should suit the building’s intended conditions, particularly dusty, damp, or high-use work areas.
Hay, fuel, chemicals, oily materials, bedding, and machinery create different risks that should not be treated the same way. Penn State Extension recommends a fire pre-plan that identifies key locations, such as fuel storage, chemical storage, livestock housing, and available water sources, and emphasizes regular inspections of wiring and electrical equipment in barns.
Step 6: Consider Ventilation, Light, And Moisture Control
Ventilation helps manage heat, humidity, dust, fumes, condensation, and moisture. Livestock spaces, equipment bays, workshops, and clean storage rooms may need different approaches. Place windows, vents, translucent panels, and openings where they support the building’s use rather than where they simply look balanced from the outside.
Drainage matters just as much. Grade the site to direct water away from foundations and entrances, use roof runoff controls where appropriate, and protect stored materials from ground moisture and leaks. For animal buildings, continuous air exchange between warm, humid indoor air and outdoor air is an important design consideration for managing condensation and interior conditions.
Step 7: Plan The Site Before The Building
Choose the site with the full farm operation in mind. Review slope, soil conditions, road access, utility connections, drainage patterns, prevailing weather, property lines, emergency access, and possible future additions. Leave enough outdoor space for construction vehicles, deliveries, turning, snow management, and equipment staging.
Before ordering materials, confirm local zoning requirements, permits, setbacks, and any environmental responsibilities that apply to the property. Early conversations with municipal officials and qualified local professionals can prevent expensive redesigns after a plan is already underway.
Step 8: Design For Better Harvest And Storage Flow
For crop, hay, feed, and equipment operations, map the path from the field to the unloading area, storage location, service space, and final destination. The goal is not a complicated layout. It is a route that avoids repeated handling, blocked doors, and unnecessary travel during the year’s busiest periods.
Keep high-traffic loading areas accessible, make room for trucks to maneuver, and avoid storing seasonal items where they interfere with harvest or feeding routines. Clear flow also makes it easier to keep the building organized after a long workday.
Compare Cost With Long-Term Use
Compare more than the initial construction quote. Include grading, drainage, foundation work, doors, lighting, electrical service, ventilation, interior storage, safety features, maintenance, and future expansion. Consider three options: a minimum workable layout, a preferred layout, and a growth-ready layout.
Final Planning Checklist
- The building has a clear purpose and supports daily work.
- The equipment fits with adequate clearance for movement and repairs.
- Storage zones match the materials kept inside.
- Traffic routes are simple, safe, and usable in wet conditions.
- Lighting, ventilation, drainage, and electrical needs are planned early.
- Local requirements and long-term expansion needs have been reviewed.
A farm building works harder when it fits the property, the people, and the routine. By planning around real traffic patterns, weather conditions, safe storage, equipment needs, and future growth, Pennsylvania farm owners can create a structure that remains useful long after construction is complete.