A kitchen in East Hampton, CT, often does more than support meals. It can be the grocery drop zone, homework counter, coffee station, gathering space, and command center for the household. A successful renovation begins by addressing how the room actually works, especially in homes with enclosed layouts, limited prep space, or storage that no longer fits daily routines.
For homeowners comparing professional support, kitchen remodeling in East Hampton, CT, from Magee Homes is centered on planning and building kitchens around real household needs. Magee Homes serves East Hampton, Portland, Glastonbury, Middletown, and nearby central Connecticut communities, with services that include layout planning, cabinetry, countertops, tile, flooring, lighting, and coordination of plumbing and electrical work. That broad project scope makes the company a relevant local option when a remodel involves more than a simple cosmetic update.
Table of Contents
- 1 Start With a Daily-Use Audit
- 2 Choose the Right Level of Remodel
- 3 Build the Layout Around Workflow
- 4 Plan Storage for Real Life
- 5 Select Materials and Lighting for Everyday Connecticut Living
- 6 Choose Appliances Early and Confirm Permit Needs
- 7 Set a Realistic Schedule and Contract
- 8 Final Checklist for East Hampton, CT Homeowners
- 9 Conclusion
Start With a Daily-Use Audit
Before selecting cabinet colors or countertop samples, spend several days noticing where the current kitchen creates friction. Track how groceries enter the room, where dishes pile up, and whether more than one person can cook without blocking a walkway. A simple list of recurring frustrations is more useful than a general wish list.
- Identify where cookware, pantry goods, and small appliances are stored.
- Look for bottlenecks near the refrigerator, sink, dishwasher, and range.
- Note counters that are hard to clean or lack landing space.
- Record tasks that require repeated bending, reaching, or crossing the room.
For example, an East Hampton family may not need a larger kitchen if the real problems are a narrow aisle, inadequate pantry storage, and a dim prep counter. Better drawer storage, a revised appliance location, and under-cabinet lighting can solve those specific issues without expanding the home.
Choose the Right Level of Remodel
- Cosmetic refresh: Paint, hardware, a backsplash, fixtures, lighting, or countertops while retaining the existing layout.
- Partial remodel: New cabinets, appliances, flooring, or storage improvements with limited changes behind the walls.
- Full renovation: A revised floor plan that can involve walls, wiring, plumbing, ventilation, flooring, and new cabinetry.
Moving a sink, dishwasher, gas connection, or electrical circuit can add coordination and construction steps. Retaining existing utility locations may leave more of the budget available for storage, lighting, and materials, but only if the current layout still supports the way the household cooks and gathers.
Build the Layout Around Workflow
The best layout is the one that creates clear work zones and comfortable paths. An L-shaped kitchen can preserve open sightlines and leave room for dining. A U-shaped design can provide substantial counter and cabinet space. Galley kitchens can work efficiently in narrow rooms when aisles remain clear, while open-plan kitchens need thoughtful planning for noise, visual clutter, and ventilation.
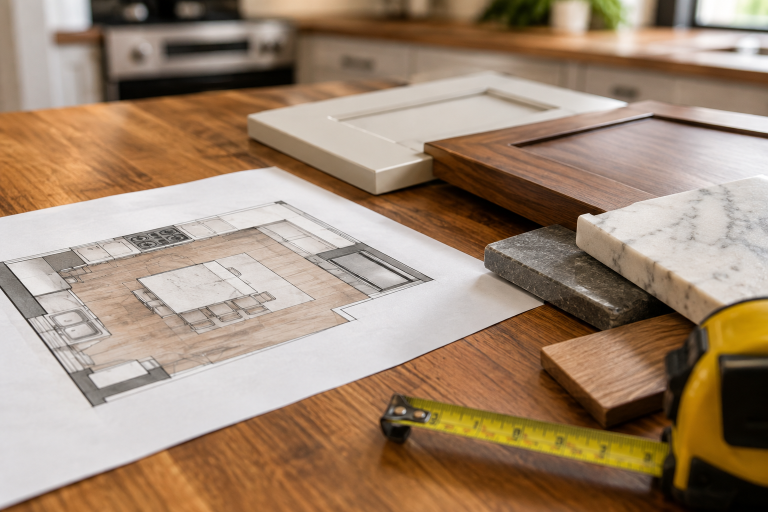
Measure appliance doors, cabinet openings, island clearance, and the route between the refrigerator, sink, and cooking surface before approving the plan. Do not rely on a floor plan alone. A refrigerator door that blocks a passage or a dishwasher that conflicts with a drawer can affect the kitchen every day.
Plan Storage for Real Life
Useful storage is designed around what you own, not just the number of cabinets. Deep drawers can hold pots and mixing bowls. Pull-out pantry shelves make dry goods easier to see. Vertical dividers organize baking sheets and cutting boards, while a pull-out waste and recycling center belongs close to the food-prep space.
Reserve easy-to-reach locations for everyday dishes, mugs, and cooking tools. Open shelving can add character, but closed cabinets often make it easier to keep a busy kitchen visually calm. Include landing space beside the refrigerator and near the oven so hot pans and grocery bags have a safe place to go.
Select Materials and Lighting for Everyday Connecticut Living
Cabinets, Counters, and Floors
Choose cabinet finishes that can be wiped clean, adjustable shelving that can change with your needs, and hardware that feels comfortable in daily use. Quartz is often selected for low-maintenance counters, while natural stone and butcher block have care requirements worth discussing before purchase. For flooring, compare water resistance, cleaning needs, comfort underfoot, pets, and household traffic. Hardwood, porcelain tile, luxury vinyl plank, and natural stone each bring different tradeoffs.
Three Layers of Light
Use ambient lighting for overall illumination, task lighting for counters and cooking areas, and accent lighting for warmth or display. Under-cabinet fixtures can reduce shadows on prep surfaces, while dimmers allow the room to shift from bright morning activity to a quieter evening setting.
Choose Appliances Early and Confirm Permit Needs
Appliances affect cabinet widths, electrical needs, ventilation, water connections, and door clearance, so choose models before finalizing drawings. Homeowners considering electric or induction cooking can compare certified electric cooking products through ENERGY STAR, which states that certified products are 18 percent more efficient on average than standard models.
Structural work, new circuits, plumbing modifications, and mechanical changes may require permits and inspections. Before work starts, review the Town of East Hampton’s building department information and confirm the requirements that apply to the project. The town offers online access for building and land-use permit applications, but homeowners should verify responsibilities with their contractor before construction begins.
Set a Realistic Schedule and Contract
A typical sequence includes measuring, design, material selection, ordering, permits, demolition, behind-the-wall work, installation, inspections, and final adjustments. Cabinet availability and countertop fabrication can affect the entire timeline, so make early decisions on long-lead items. Set up a temporary cooking area before demolition to make the disruption more manageable.
Before signing a contract, ask who handles permits, what is included in the estimate, how change orders are approved, who performs each trade, how dust will be contained, and what labor or material warranties apply. A written scope, payment schedule, and process for unexpected conditions help create clearer expectations.
Final Checklist for East Hampton, CT Homeowners
- Set a target budget and reserve funds for unforeseen conditions.
- List the daily problems the project must solve.
- Finalize the layout before decorative finishes.
- Measure appliances, doors, aisles, and work zones.
- Confirm permits and inspections before demolition.
- Order cabinets, appliances, and countertops early.
- Review the scope, schedule, payment terms, and warranty in writing.
Conclusion
A well-planned kitchen remodel can make an East Hampton, CT home more comfortable and easier to use without turning the process into guesswork. Begin with daily habits, prioritize workflow and storage, choose materials that suit the household, and establish the construction plan before work begins. When each decision has a practical purpose, the finished kitchen can feel like a natural part of the home for years to come.