A basement can add valuable living space to a home in Las Vegas, Nevada, whether it becomes a media room, home gym, guest suite, workspace, or organized storage area. The most successful projects begin well before new flooring or paint is selected. Reviewing the best basement renovation ideas can help homeowners connect design goals with the practical decisions that make a below-grade space comfortable for years to come. Southern Nevada’s dry climate can make a basement seem low risk, but irrigation leaks, monsoon runoff, plumbing failures, condensation, and foundation drainage issues can still affect below-grade areas. A thoughtful plan should address water management, air quality, safety, access to utilities, and permits before the decorative work begins.
Table of Contents
- 1 Why Basement Planning Matters
- 2 Check for Moisture Before Design Work
- 3 Test for Radon and Improve Air Quality
- 4 Plan the Layout Around Daily Use
- 5 Review Egress and Safety Needs
- 6 Choose Materials for Below-Grade Conditions
- 7 Use Light, Color, and Ceiling Height Wisely
- 8 Keep Mechanical Systems Accessible
- 9 Handle Permits and Inspections Early
- 10 Follow a Smart Renovation Sequence
- 11 Common Basement Renovation Questions
- 12 Conclusion
Why Basement Planning Matters
A basement does not behave like an above-grade room. Its walls are in contact with soil; its concrete surfaces may stay cooler than the rest of the house; daylight can be limited; and pipes, ducts, wiring, and equipment often occupy valuable floor and ceiling space. A polished family room is not truly functional if reaching the furnace, sump pump, shutoff valve, or electrical panel requires removing finished walls or built-in furniture. Start by defining the space’s primary job. A recreation room needs open circulation and durable flooring. A home office benefits from acoustic separation, reliable internet access, and task lighting. A guest area requires privacy and must be carefully evaluated for safe exits. Making those choices early reduces the need for expensive changes after framing begins.
Check for Moisture Before Design Work
Do not design over an unresolved water problem. Look for staining, white mineral deposits, peeling paint, rust, musty odors, damp carpet, cracked masonry, or puddles near walls and floor drains. Inspect the basement after rain, during humid periods, and while irrigation is operating. Outside, review grading, gutters, downspout discharge, window wells, and landscaping that may direct water toward the foundation. It also helps to distinguish among bulk water, water vapor, and condensation. A visible leak needs repair. Humid indoor air can condense on cold pipes or foundation surfaces. Vapor can move through building materials. The Department of Energy notes that basement vapor retarders must be selected and placed carefully so a wall assembly does not trap moisture where it cannot dry. Use a dehumidifier when indoor humidity is contributing to the issue, but do not treat it as a substitute for correcting leaks or drainage problems.

Test for Radon and Improve Air Quality
Radon is a naturally occurring gas that can enter a home from the ground and cannot be detected by smell or appearance. Testing the lowest lived-in level before walls and ceilings are closed provides homeowners with useful information and makes it easier to coordinate mitigation work. The EPA recommends action at 4 picocuries per liter and advises homeowners to consider reducing levels between 2 and 4 picocuries per liter, as explained in its guidance on radon action levels in homes. Good basement air quality also depends on ventilation, humidity control, safe operation of fuel-burning equipment, and properly placed smoke and carbon monoxide alarms. A basement can look spotless while still needing attention to these systems.
Plan the Layout Around Daily Use
Measure the usable floor area before choosing furniture or sketching walls. Mark stairs, columns, beams, doors, windows, floor drains, ducts, plumbing stacks, and mechanical equipment. Then create zones based on how the household will use the space.
- Place high-traffic uses near the stair landing or main access path.
- Keep quieter rooms away from laundry equipment, HVAC systems, and entertainment areas.
- Allow enough clearance for doors, furniture, exercise equipment, and storage access.
- Plan outlets, data connections, and charging locations before drywall.
- Reserve practical storage instead of finishing every available square foot.
Review Egress and Safety Needs
A basement bedroom should not be planned until emergency escape and rescue requirements have been confirmed. Sleeping rooms commonly require a compliant escape opening, and the design may involve a window well, exterior exit, stair configuration, or other local code considerations. Handrails, stair lighting, smoke alarms, and carbon monoxide alarms should be part of the safety plan from the beginning, not added at the last minute.
Choose Materials for Below-Grade Conditions
Material choices should match the condition of the slab and foundation walls, the climate, and the intended use. Tile, sealed concrete, and appropriate resilient flooring can be practical options where moisture tolerance is important. Some wood-based products can swell or deteriorate when exposed to repeated moisture, so verify that the floor assembly is suitable before installation. Insulation is also a complete assembly decision, not simply a matter of filling a stud cavity. Avoid placing untreated wood or paper-faced materials directly against damp masonry. In laundry rooms, bathrooms, and utility areas, favor durable finishes that are easier to clean. Include access panels wherever valves, cleanouts, or concealed equipment may need future service.
Use Light, Color, and Ceiling Height Wisely
Layered lighting can make a lower level feel more comfortable than a single bright ceiling fixture. Combine general lighting with task lighting at desks, counters, workbenches, and exercise areas. Lighter wall colors, reflective finishes, open sight lines, and carefully placed mirrors can help distribute available light. Plan around ducts and pipes early so soffits and bulkheads look intentional, while low-profile furniture can preserve a better sense of headroom.
Keep Mechanical Systems Accessible
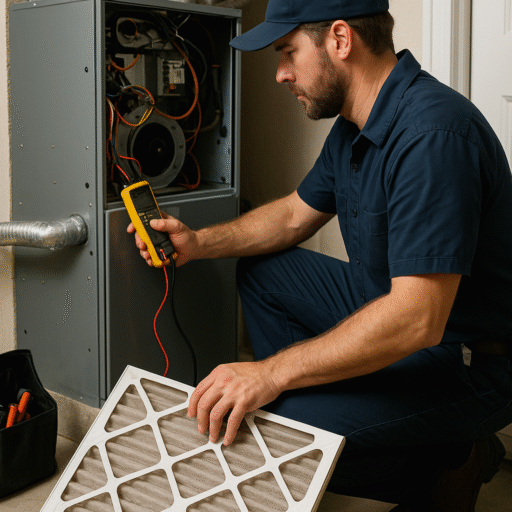
Finished walls should never make routine maintenance unnecessarily difficult. Preserve clear access to furnaces, water heaters, filters, electrical panels, plumbing shutoff valves, cleanouts, sump pumps, and any equipment that may require repair or replacement. A utility room can still look orderly when it is planned with durable finishes, labeled controls, and practical storage.
Handle Permits and Inspections Early
Contact the local building department before work begins, especially when the project includes new walls, electrical circuits, plumbing, HVAC changes, structural work, or new window openings. Permit requirements can vary by jurisdiction and project scope. Clarify who will prepare plans, arrange inspections, address corrections, and retain final records. Proper documentation can also be helpful during future maintenance or resale.
Follow a Smart Renovation Sequence
- Inspect the foundation, slab, windows, stairs, and utility systems.
- Correct active moisture, drainage, or plumbing problems.
- Test for radon and review ventilation needs.
- Confirm egress, safety needs, ceiling constraints, and mechanical access.
- Finalize the layout and permit plan.
- Complete rough electrical, plumbing, heating, cooling, and ventilation work.
- Install the selected insulation and wall assemblies.
- Finish ceilings, walls, flooring, trim, lighting, and storage.
- Complete inspections and create a simple maintenance checklist.
Common Basement Renovation Questions
Should moisture be fixed before framing?
Yes. Framing and finishes can conceal leaks, dampness, and damage, making future repairs more disruptive and costly.
Does every basement need a bedroom egress window?
Requirements depend on local code and the room’s intended use, but a sleeping area generally needs a safe emergency escape route. Confirm requirements before committing to a bedroom layout.
What flooring works well below grade?
The right choice depends on slab moisture, comfort preferences, and room use. Moisture-tolerant options are often worth considering in a basement environment.
How can a basement feel brighter?
Use layered lighting, lighter finishes, open circulation, low furniture, and thoughtful window treatment choices to make the space feel more inviting.
Conclusion
A successful basement renovation in Las Vegas begins with careful planning rather than simply choosing attractive finishes. Although Southern Nevada has a dry climate, basements can still experience moisture problems, drainage issues, and indoor air quality concerns that need attention before construction begins. By evaluating the foundation, testing for radon, planning safe access, choosing appropriate materials, and preserving access to essential equipment, homeowners can create a space that is comfortable and practical for everyday use. Reviewing basement renovation ideas can also help connect design preferences with the project’s functional requirements. With a clear plan, appropriate permits, and a renovation sequence that prioritizes safety and durability, a basement can become a useful extension of the home for years to come.