A successful bathroom remodel starts with how the room needs to work each day, not with a tile sample or a trend photo. For homeowners evaluating bathroom remodeling Westminster CO, Northbuilt Construction is a Westminster-based, bathroom-focused remodeling company offering shower replacements, small bathroom updates, primary bath projects, and custom bathroom builds throughout Westminster and the broader Denver-Boulder area. Its specialized focus makes it a useful local option to review when comparing project scopes, layouts, and construction priorities.
Westminster includes established ranch and split-level homes as well as newer developments, so that bathrooms can vary widely in size, storage, plumbing access, and the quality of prior renovations. A clear plan helps keep the finished space practical, durable, and suited to the household.
Table of Contents
- 1 Why Bathroom Planning Matters in Westminster
- 2 Step One: Define What the Bathroom Must Do
- 3 Step Two: Choose a Refresh, Partial Remodel, or Full Remodel
- 4 Step Three: Inspect the Conditions Behind the Finishes
- 5 Step Four: Make Moisture Control a Core Feature
- 6 Step Five: Select Materials for Everyday Use
- 7 Step Six: Include Safety and Long-Term Access
- 8 Step Seven: Account for Water and Energy Use
- 9 Step Eight: Set a Realistic Budget and Scope
- 10 Step Nine: Check Permits Before Work Begins
- 11 How to Compare Bathroom Remodeling Contractors
- 12 Common Questions About Bathroom Remodeling in Westminster
- 13 Final Planning Checklist
Why Bathroom Planning Matters in Westminster
Bathrooms are small rooms packed with systems. A worn vanity may be a simple replacement, while loose tile, recurring leaks, poor airflow, or a cramped shower can point to a larger problem. Planning before demolition gives homeowners time to identify priorities, consider the existing layout, and make choices that fit the home rather than forcing a one-size-fits-all design.
Common reasons to remodel include damaged finishes, limited storage, slippery floors, dim lighting, an outdated tub or shower, and lingering moisture after bathing. A family hall bath may need resilient surfaces and organized storage. A primary bath may benefit more from better task lighting, a larger shower, or additional vanity space. A guest bath may only need a focused refresh.
Step One: Define What the Bathroom Must Do
Before choosing fixtures, write down the room’s functional goals. This simple exercise keeps must-haves from being lost among style preferences:
- List what works well in the current bathroom.
- Note the frustrations that happen every day.
- Separate essential improvements from nice-to-have upgrades.
- Decide whether the existing fixture layout still makes sense.
Step Two: Choose a Refresh, Partial Remodel, or Full Remodel
A refresh can include paint, hardware, lighting, a vanity, or replacement plumbing fixtures when the layout and wet areas remain sound. A partial remodel is often appropriate when the shower or tub is the main issue. A full remodel is more appropriate when several problems connect, such as aging plumbing, failed finishes, inadequate ventilation, hidden water damage, or a layout that no longer serves the household.
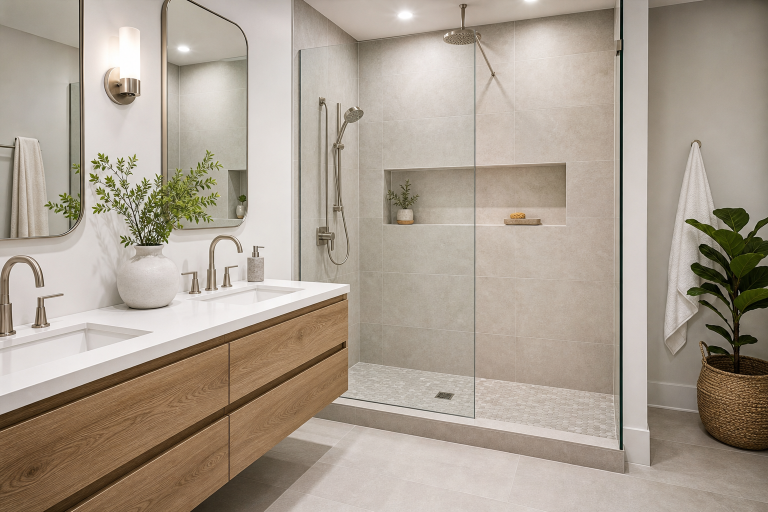
Keeping plumbing fixtures in their present locations can reduce the amount of plumbing work required. However, moving a drain or water line may be worthwhile when it meaningfully improves shower access, storage, or circulation.
Step Three: Inspect the Conditions Behind the Finishes
Older bathrooms can conceal previous repairs, aging supply lines, outdated wiring, or deteriorated subflooring. Even newer bathrooms may need better exhaust ducting, lighting, storage, or safer access to the shower. Before finalizing materials, ask for the condition of these items to be evaluated:
- Subfloor and framing around wet areas
- Drain, supply, and shutoff components
- Outlets, switches, lighting, and electrical circuits
- Exhaust fan operation and duct routing
- Existing shower or tub waterproofing
Step Four: Make Moisture Control a Core Feature
Beautiful finishes cannot compensate for water entering wall or floor cavities. The EPA’s bathroom ventilation guidance advises exhausting moist bathroom air directly outdoors and addressing wet walls, leaks, and flooring protection during remodeling. Confirm that the fan is properly ducted, the shower has a complete waterproofing approach, and vulnerable details such as corners, niches, benches, and plumbing penetrations are addressed.
Step Five: Select Materials for Everyday Use
Choose finishes based on cleaning needs, water exposure, and durability. Porcelain tile and large-format wall panels can be practical choices for shower walls when installed correctly. Flooring should be appropriate for wet conditions and comfortable for the people who use the room. Useful material priorities include moisture-resistant paint, durable vanity construction, corrosion-resistant hardware, easy-clean shower surfaces, and a quiet exhaust fan that people will actually use.
Step Six: Include Safety and Long-Term Access
Accessible features can blend naturally into a modern bathroom. A low-threshold shower, a handheld showerhead, a built-in seat, brighter vanity lighting, a comfort-height toilet, and wider clearances can make use easier. Adding backing for future grab bars while walls are open is a practical option, even if grab bars are not installed immediately.
Step Seven: Account for Water and Energy Use
Efficient faucets, showerheads, toilets, and LED lighting can be considered alongside appearance and performance. Water-saving fixtures can also reduce the energy needed to heat water. Look for products that meet the household’s comfort expectations, and include accessible shutoff valves where practical for future maintenance.
Step Eight: Set a Realistic Budget and Scope
Bathroom costs vary because demolition, plumbing changes, electrical work, waterproofing, tile, cabinetry, glass, fixtures, labor, and concealed damage all affect the final scope of work. Divide the budget into three categories:
- Essential work: repairs, waterproofing, ventilation, plumbing, and electrical safety.
- Functional upgrades: storage, lighting, vanity space, shower access, and durable surfaces.
- Style upgrades: decorative tile, premium fixtures, specialty glass, and finish details.
Keep a reserve for issues found after demolition, particularly in older bathrooms where the condition behind walls may not be visible at the planning stage.
Step Nine: Check Permits Before Work Begins
The City states that permits are required for interior and exterior residential building projects, so homeowners should review Westminster permit information before work starts. Ask who will apply for permits, schedule inspections, coordinate required corrections, and finalize the paperwork. Cosmetic updates may have a different review path than projects involving plumbing, electrical, structural, or mechanical changes.
How to Compare Bathroom Remodeling Contractors
Do not compare estimates by total price alone. Review whether each proposal describes the same work, materials, responsibilities, and assumptions. A useful comparison checklist includes:
- Relevant bathroom remodeling experience and insurance
- A detailed written scope, payment schedule, and timeline
- Clear responsibility for permits and inspections
- A documented process for changes discovered during construction
- Recent project examples, references, and warranty terms
Common Questions About Bathroom Remodeling in Westminster
Does every bathroom remodel need a permit?
Not necessarily. The answer depends on the scope, especially whether plumbing, electrical, structural, or mechanical systems will be changed. Confirm the requirements before work begins.
Is a walk-in shower worth considering?
It can improve access, simplify cleaning, and make a bathroom feel more open. Proper floor slope, drainage, waterproofing, glass placement, and control locations are essential to the design.
How long does a bathroom remodel take?
Timing depends on scope, demolition findings, product availability, inspections, and whether the room remains in use during construction. A shower replacement generally has a different schedule than a full custom renovation.
Final Planning Checklist
- Define the bathroom’s purpose and document current problems.
- Decide whether the layout should remain or change.
- Prioritize essential, functional, and style upgrades.
- Review ventilation, waterproofing, and safety details.
- Confirm permits and compare detailed written proposals.
- Reserve funds for concealed repairs or required updates.
A smart 2026 bathroom remodel in Westminster balances comfort, moisture control, durability, safety, and budget. The strongest plan is not necessarily the most elaborate one. It is the one that fits the home, supports daily routines, and continues to perform well after the project is complete.